
PAST PROJECTS
MANGERE SUPERLOT 01
Ryan was the lead engineer through the design phase at his previous employment. This development consists of five apartment blocks (with a total of 60 apartments) and two terraced unit blocks (with a total of 6 units). The structure consists of prefabricated panelised light timber frame walls, glue-laminated timber (Glulam) and laminated veneer lumber (LVL) posts and beams, cross-laminated timber (CLT) floors. A key driver for this development is reduced construction time and cost.


COONEY HOUSE
Ryan was the lead engineer through the design phase at his previous employment. This three-storey architecturally designed house includes large open (post-less) spaces resulting in large spanning steel beams supporting concrete floors with extremely complex load paths. The bracing system consists of blockwork shear walls around the garage level, steel portal frames on Level 1 and a combination of steel portal frames and plywood/GIB timber-framed shear walls for the top floor. Four pools surround the perimeter with considerable cantilevered roof and floor structures creating a high level of complexity for the gravity and lateral load resisting system.
KINGUSSIE DEVELOPMENT
Dimension provides Subdivision and Civil design services for Kingussie development. The proposed building consists of 5 stand alone two-storey houses.

WELMART SUPERMARKET DEVELOPMENT
Karewa Pl, Pukete, Hamilton
- Structural Engineering
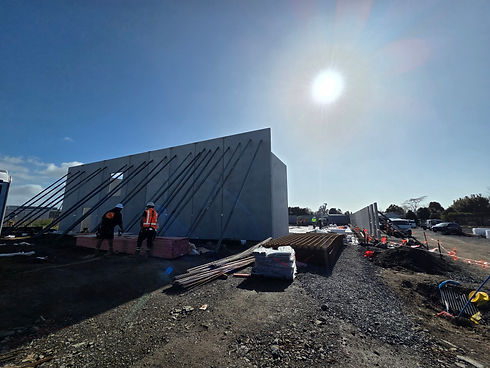
Designed for modern retail, the Welwart Supermarket project features a spacious single-storey commercial layout with an integrated steel-framed mezzanine floor. Spanning a footprint of over 1,700 m²—plus an additional over 250 m² upper level—the building combines strength and functionality. Its structural design utilizes a steel portal frame with full-height precast concrete walls for fire protection and stability, topped with lightweight metal cladding for a crisp, contemporary finish.
ORA BUSINESS PARK DEVELOPMENT
Avalon Drive, Nawton, Hamilton
- Structural Engineering
- Civil Engineering (3 Waters design, Carpark pavement design)
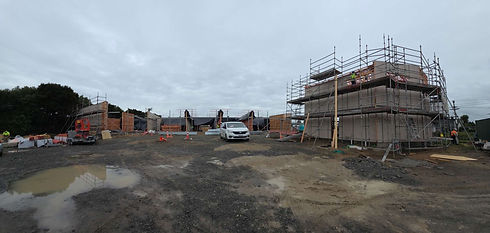
Dimension provided comprehensive civil and structural engineering services for Ora Business Park, a premium multi-use commercial center. The development features six architecturally designed units tailored to accommodate a diverse mix of tenants—ranging from food and beverage operators and retail stores to wholesale suppliers, light industrial operations, and integrated residential living.
CHILMAN TERRACE DEVELOPMENT
Chilman Terrace, Chartwell, Hamilton
- Structural Engineering
- Civil Engineering
- Planning Services
Complete End-to-End Engineering (Concept to Delivery)
Dimension Consultants delivered complete, one-stop engineering, planning services for this premium residential development in Greenhill Park. Managing the project seamlessly from initial concept design through to final delivery, our team provided structural and civil solutions and planning services for all six standalone, double-storey houses.
